Top Industrial Hard Chrome Plating Suppliers Worldwide
Choosing among the top industrial hard chrome plating suppliers worldwide requires more than comparing price lists. Buyers must examine process control, coating consistency, dimensional accuracy, and repair experience. A polished shaft may look excellent under bright lighting, yet microscopic cracks or uneven thickness can shorten its working life.
Dr. L. J. Durney, a respected electroplating author and engineer, emphasized, “The quality of a plated part begins with proper preparation.” That principle remains highly relevant. Cleaning, masking, grinding, bath control, and final inspection shape the result. They are not minor workshop details.
This guide introduces leading suppliers serving hydraulic, aerospace, mining, energy, tooling, and manufacturing applications. It considers production capacity, technical certifications, substrate preparation, coating hardness, thickness control, and post-plating finishing. Readers will also find practical differences between high-volume providers and specialist job shops.
Real experience matters.
A supplier that handles a 20-millimeter hydraulic rod may not manage a large turbine component equally well. Equipment, tolerances, chemistry, and inspection methods vary widely. Some companies communicate clearly about limitations. Others make broad claims without showing test data. That should raise questions.
The strongest industrial hard chrome plating partners provide measurable evidence, including coating reports, adhesion tests, surface profiles, and corrective-action records. Still, no ranking is perfect. Supplier capabilities change, regional support can be uneven, and published information may become outdated. Use this overview as a starting point, then verify capacity, references, and technical fit before placing a critical order.
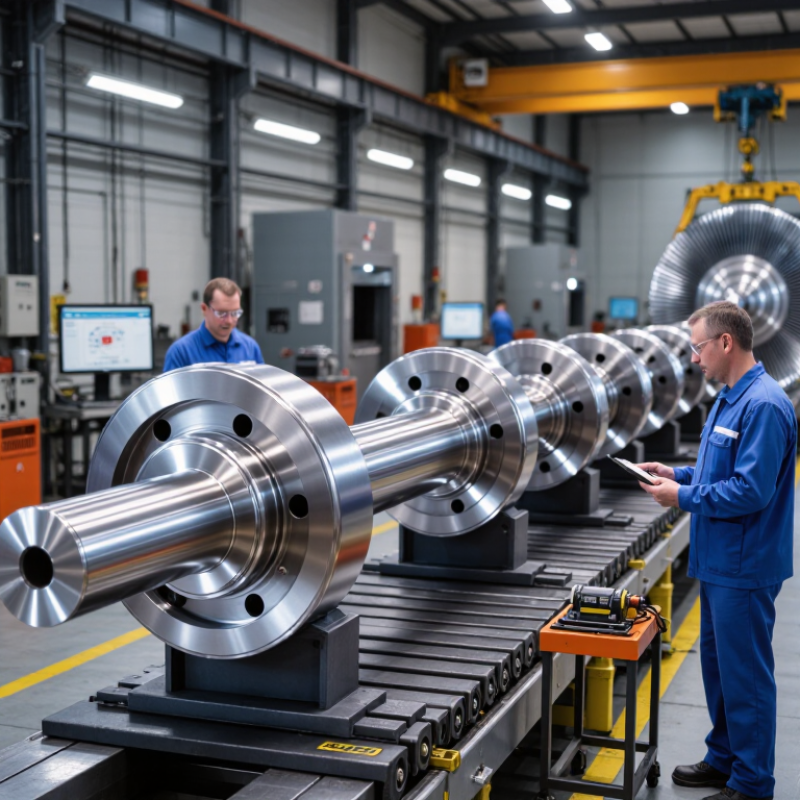
Global Landscape of Industrial Hard Chrome Plating Suppliers
The global landscape of industrial hard chrome plating suppliers is shaped by regional manufacturing strengths. North American suppliers often serve heavy equipment, hydraulic, and aerospace maintenance markets. European facilities commonly emphasize documented process control and environmental management. Asian suppliers provide broad production capacity, competitive lead times, and strong support for automotive and tooling applications.
Supplier selection should begin with the operating conditions, not the lowest quotation. Engineers should compare coating thickness, hardness, surface finish, adhesion testing, and dimensional recovery skills. A reliable supplier can explain bath chemistry controls, pre-treatment methods, masking procedures, and post-plating grinding. Inspection records should identify measurement equipment and acceptance criteria. Ask for sample parts when geometry is difficult.
In practice, quality can vary between one production line and another. This matters. A supplier may present impressive certificates yet struggle with deep bores, sharp edges, or interrupted surfaces. Experienced buyers should review corrective-action records and talk with technical staff, not only sales teams. Delivery distance also affects packaging, transport risk, and repair scheduling. Digital tracking helps, but it does not replace a skilled inspector holding a surface roughness gauge. Some evaluations remain imperfect because real service conditions are rarely reproduced fully in a laboratory. That limitation deserves honest discussion before qualification.
Core Technologies Used in Hard Chrome Plating
Industrial hard chrome plating relies on controlled electrochemical deposition. The workpiece becomes the cathode inside a chromium-containing electrolyte. Direct current moves chromium ions toward the prepared surface. Current density controls coating speed, hardness, and distribution. Excessive current can create burns, rough edges, or internal stress.
Surface preparation matters. Technicians degrease, activate, and sometimes lightly grind the substrate before plating. Masking protects threads, bores, and precision faces. Agitation and bath temperature help maintain stable chemistry. Modern lines may use pulse plating to improve coverage on complex shapes. However, pulse settings require careful trials. A setup that works for a shaft may fail inside a narrow cylinder.
Thickness is checked with magnetic, eddy-current, or microscopic methods. Experienced inspectors compare readings across several locations, not just one convenient point. Post-plating grinding restores tight dimensions and produces a smoother contact surface. High-strength steels may require controlled hydrogen relief treatment after plating. This step reduces delayed cracking risks, but it cannot repair poor preparation or excessive stress. The process is not perfectly forgiving. Even a clean-looking finish can hide weak adhesion beneath it. Careful records, calibrated instruments, and repeat testing make the coating more dependable for demanding industrial service.
Top Industrial Hard Chrome Plating Suppliers Worldwide – Core Technologies Used in Hard Chrome Plating
Typical technical ranges used in industrial hard chrome plating. Actual values vary with bath chemistry, substrate, geometry, and finishing requirements.
Conventional and high-efficiency hexavalent chromium processes are widely used for wear-resistant coatings. Pulse or reverse-pulse current control can improve deposit uniformity on complex geometries. Industrial hard chrome deposits commonly achieve approximately 800–1,000 HV hardness, while coating thickness is selected according to wear, corrosion, dimensional restoration, and finishing requirements.
Key Industries Served by Leading Plating Suppliers
Top Industrial Hard Chrome Plating Suppliers Worldwide
Key Industries Served by Leading Plating Suppliers
Leading hard chrome plating suppliers support industries where friction, pressure, and repeated movement damage metal surfaces. Hydraulic cylinder manufacturers often use chrome plating on rods and piston components. A properly finished surface can reduce wear, resist corrosion, and improve seal performance. In practice, surface preparation matters as much as plating thickness. Small scratches can become expensive failures.
Oil and gas equipment requires coatings that tolerate harsh fluids and demanding operating cycles. Mining machinery also depends on durable plated shafts, rollers, and wear parts. These components may face dust, moisture, vibration, and heavy loads every day. Energy and power-generation companies use hard chrome on turbine parts, valve components, and hydraulic systems. Conditions vary widely. One coating specification cannot fit every application.
Automotive and industrial manufacturing remain major users of plated dies, molds, guide bars, and precision tooling. Printing equipment benefits from smooth, wear-resistant rollers. Food-processing machinery may require carefully controlled materials and documented cleaning compatibility. Aerospace applications demand strict process records, dimensional control, and traceability. Details matter.
A reliable supplier should understand the operating environment, not just apply a standard coating. Engineers should review base-metal condition, tolerance limits, surface roughness, and expected service life. Testing may include thickness checks, adhesion evaluation, hardness measurement, and visual inspection. The process is not flawless. Misjudging a tolerance can create assembly problems, even when the coating itself performs well. Good suppliers acknowledge that risk and improve their process through documented feedback.
Standards for Evaluating Hard Chrome Plating Companies
Evaluating hard chrome plating suppliers requires more than comparing price per square metre. Experienced buyers should request coating thickness maps, hardness results, adhesion tests, and photographs of finished surfaces. ISO 6158 defines functional requirements for electrodeposited chromium coatings, while ASTM B650 provides guidance for engineering applications. A credible supplier should explain which standard applies and how results are measured.
Process control reveals technical maturity.
Ask for bath temperature records, current-density ranges, rectifier calibration, and inspection frequency. Independent laboratory data is valuable, especially for microhardness, porosity, and crack-pattern evaluation. Industry guidance commonly places hard chrome hardness near 800–1,000 HV, but the substrate and plating method can change the result. A single hardness number is not enough.
Environmental performance also matters.
The U.S. EPA identifies chromium electroplating as a regulated hazardous-air-pollutant activity, so suppliers should show documented ventilation, exposure monitoring, and waste controls. Request recent audit findings, corrective-action records, and certificates with traceable lot numbers. Be cautious with perfect claims. Even a strong company may report occasional rework, measurement uncertainty, or delayed delivery. That honesty can be more reliable than polished marketing.